
There is a point in every residential project when the render disappears.
The stone is installed. The walls are closed. The mechanical systems sit behind ceilings and finishes. Waterproofing is no longer visible. Structural decisions have become concrete reality.
In my work across Lebanese real estate, I have learned that serious buyers recognise this moment. They stop asking only what a residence will look like and start asking how it will live, how it is organised and what supports its value over time.
That is the right way to look at Project 418 in Mar Chaaya. It is currently under construction, with residences starting from approximately 184 sqm, a panoramic mountain setting, installment options and current pricing starting from USD 1,900 per sqm.
Those numbers establish the commercial proposition. The real conversation begins behind them.
AT A GLANCE
Project418 Mar Chaaya
StatusUnder construction
Residential areasFrom approximately 184 sqm
Current starting priceUSD 1,900/sqm
SettingMountain residential environment / panoramic outlook
Design basisAnti-seismic design in accordance with applicable codes
EnvelopeDouble external walls for insulation; high-efficiency waterproofing
Heating & coolingSpecified
FinishesNatural stone, European tiles, oak main door, laminated kitchens
MEPEuropean sanitary systems, Italian heating, cooling, Legrand electrical
Project responsibilityOwned, designed, managed and supervised by Architect Antoine F. Sadek Rahme
Exclusive sales & marketingICAR Wakim Real Estate
The first value of the site is the site itself
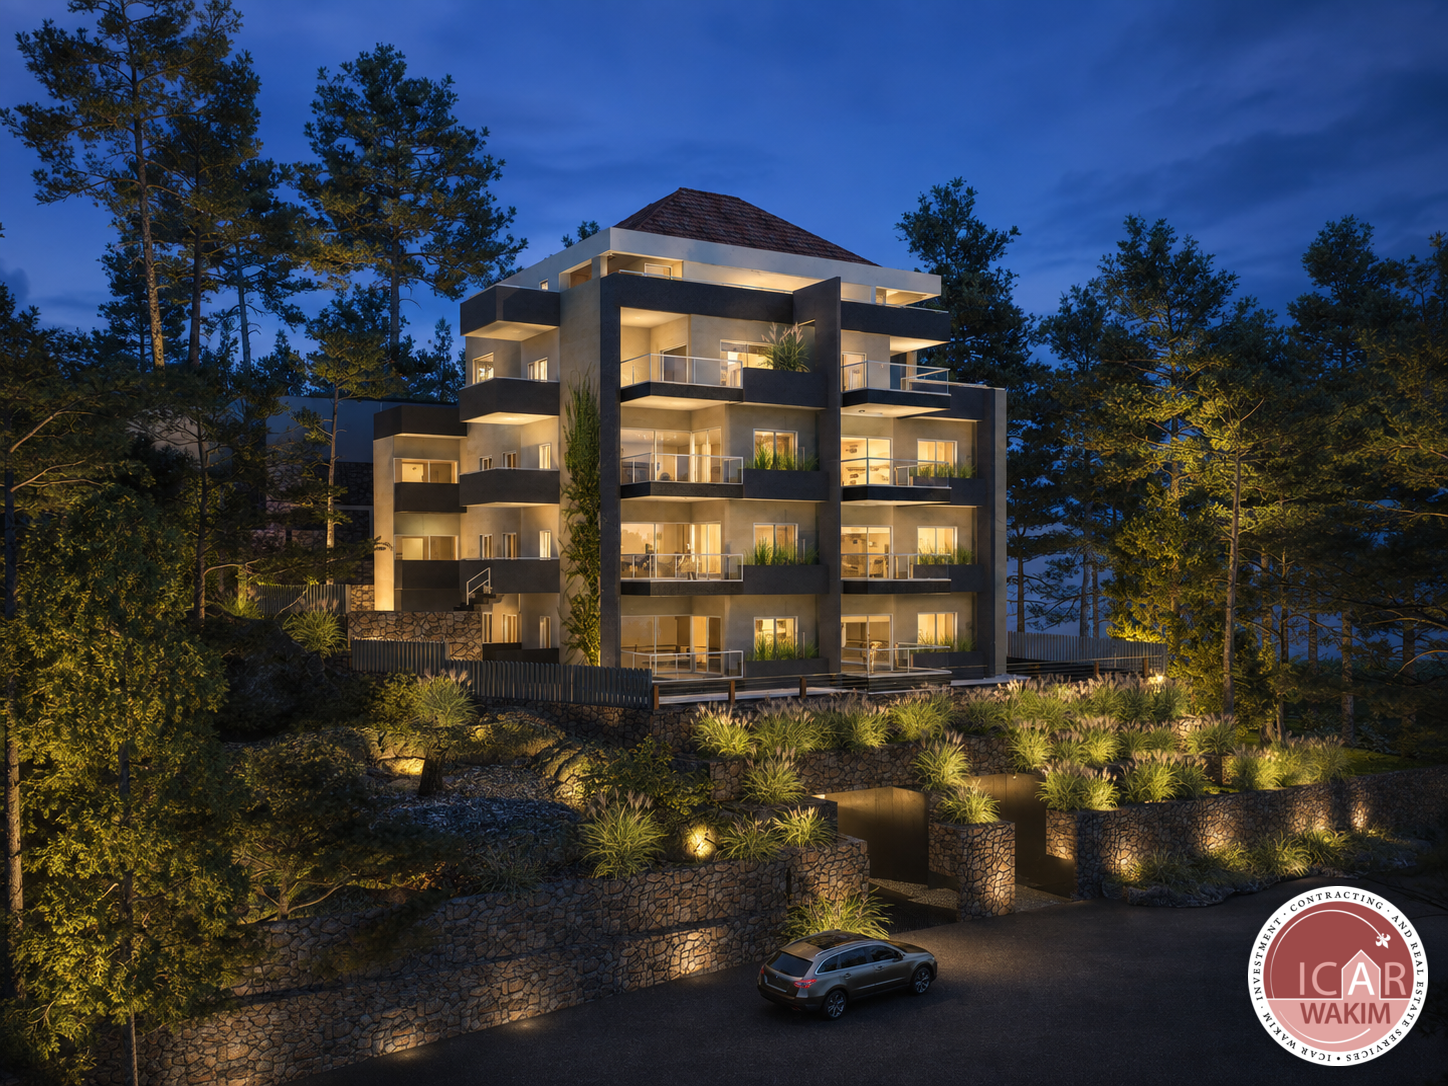
Project 418 is conceived for a sloping, wooded mountain environment. That is not scenery added around the architecture; it is one of the decisions shaping it.
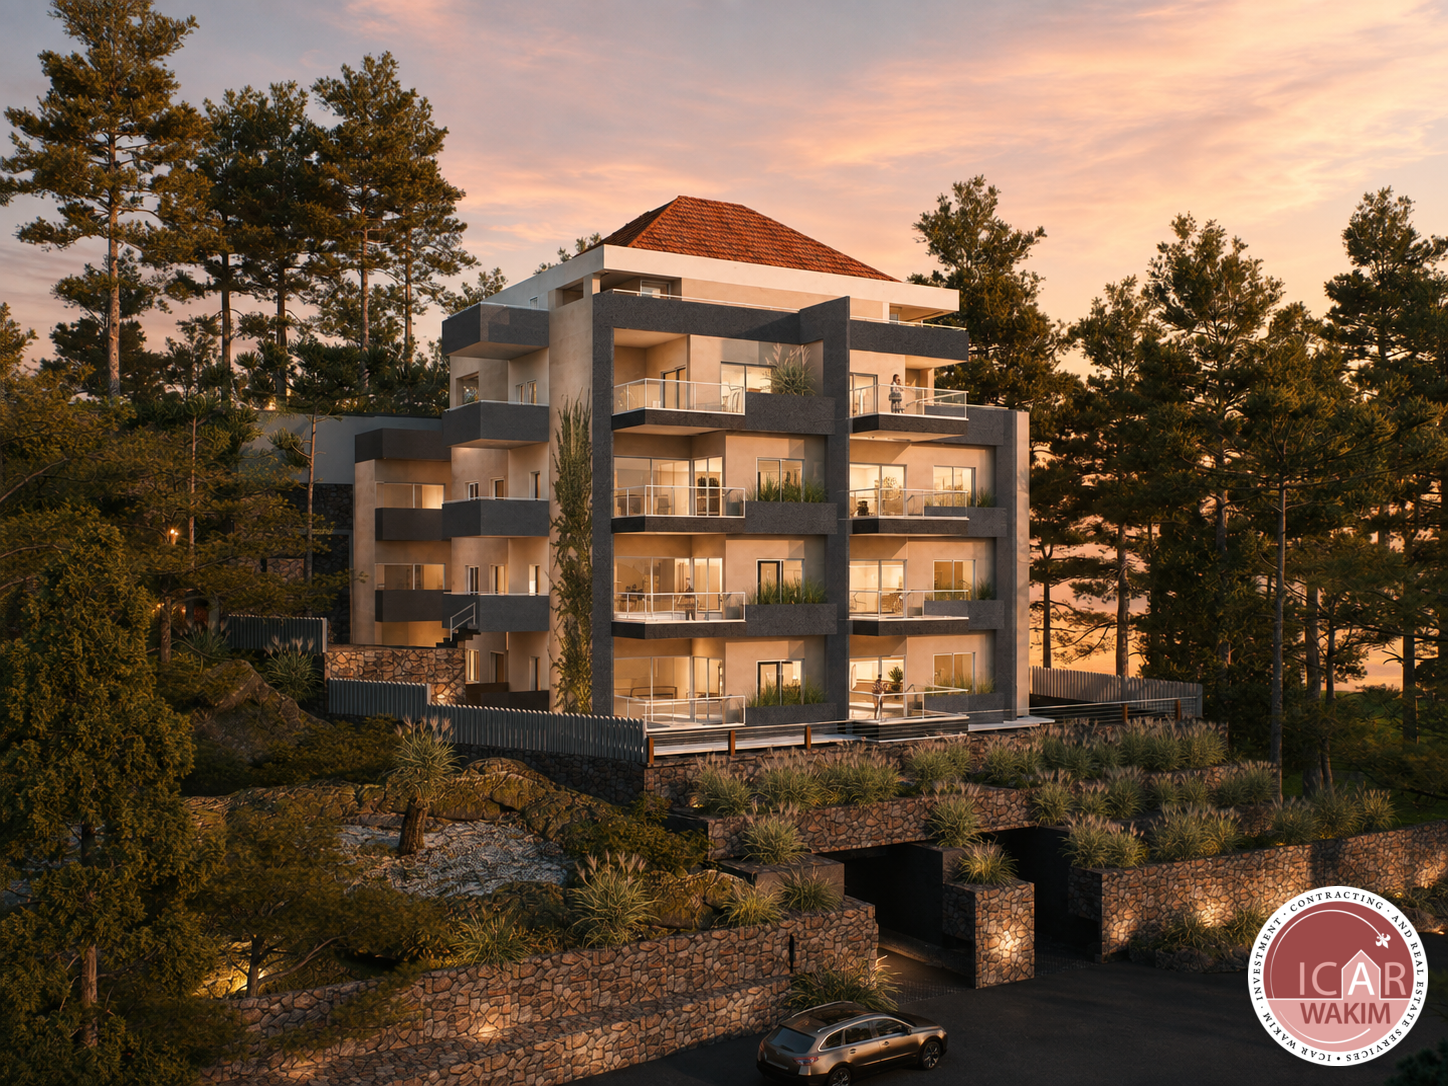
The building steps into the terrain through landscaped platforms and stone retaining elements. Terraces and balconies are distributed across the elevations, giving the residences an outward relationship with the mountain setting. Natural stone anchors the lower levels, while the upper roof introduces a recognisable Mount Lebanon reference within a contemporary composition.
The result is measured: modern without becoming placeless, and distinctive without competing with its surroundings.
The images presented here are architectural visualizations of the intended result. Project 418 remains under construction. I make that distinction clearly because confidence starts with knowing exactly what you are looking at.
Residential performance begins where most marketing photography stops
Project 418 specifies double external walls for insulation. For a mountain residence, that is a meaningful design decision. The external envelope is the boundary between the indoor environment and changing conditions outside; it shapes how a residence performs long after the first viewing.
The U.S. Department of Energy's guidance on opaque building envelopes gives useful general context on why walls, roofs and foundations matter to energy use and indoor comfort. Project 418's stated approach is straightforward: double external walls designed for insulation.
I prefer that level of precision. A clear specification carries more weight than an inflated adjective.
Waterproofing is value built out of sight
Project 418 also specifies high-efficiency waterproofing. In a building integrated into sloping terrain and exposed to mountain weather, water management is not a secondary detail. It is part of protecting the building envelope and the life inside it.
Independent residential building-enclosure guidance from the Whole Building Design Guide explains the broader role of moisture control in durable construction. For the buyer, the principle is simple: some of the most important residential decisions are the ones that disappear from view first.
Structure deserves exact language
Project 418 is presented with anti-seismic design in accordance with applicable codes, and the works are stated to comply with local and international standards. The structural specification also calls for fair-faced concrete in basement floors.
The importance of code-based seismic design is widely recognised; FEMA's overview of building codes and consensus standards is a useful public reference for the general principle. It does not certify this project, nor is such a claim being made here.
The Project 418 position is specific and credible: seismic considerations form part of its declared engineering basis and are to be addressed according to applicable codes. That is how engineering should be communicated — confidently, accurately and without exaggeration.
Year-round living is a systems question as much as an architectural one
The specified MEP package identifies European sanitary systems, an Italian heating system, a cooling system and a Legrand electrical system.
For the resident, MEP is not a technical acronym. It is the heating used on a winter evening, cooling during warmer periods, water supply, bathrooms, electrical distribution, lighting and kitchen infrastructure. These systems turn architectural intention into daily living.
That matters because Project 418 is more than a seasonal image. Its heating and cooling provisions, together with the insulation strategy, support the intention of a residence designed for use across different seasons.
For a family, that means everyday practicality. For a Lebanese buyer living abroad, it supports a home that can serve more than an occasional visit. For an investor, year-round usability strengthens the practical proposition. For a design-conscious buyer, it shows that the visual language is supported by systems.
Different priorities. One coherent residence.
The finishing palette is restrained and architectural
Project 418 specifies natural stone cladding, European tiles, an oak main door and laminated kitchens, Egger or equal.
The point is not to turn every finish into a superlative. It is to read the palette as a whole. Natural stone connects the building to its retaining structures and landscaped lower levels. The oak entrance and selected interior finishes bring warmth to the contemporary architecture. The material direction is intended to feel considered rather than theatrical.
Material quality matters. Material coherence matters just as much.
Plans show how the property will actually live
A serious residential decision cannot be made from a façade alone. The available planning material covers the ground floor, first floor, first basement and second-floor configurations.
These plans show the organisation of living areas, bedrooms, circulation, terraces, garden conditions and the changing connection between interior space and the sloping site. When I advise a buyer, this is where the conversation becomes personal: how the plan supports the household, how rooms connect, where privacy begins and how outdoor space becomes part of everyday life.
The architecture attracts attention. The plan decides whether the property fits.
Accountability is also part of residential quality

Project 418 is presented as owned, designed, managed and supervised by Architect Antoine F. Sadek Rahme. ICAR Wakim is identified separately as Exclusive Sales & Marketing.
That distinction creates a clear line of responsibility. The architect leads the project and its execution. Our role at ICAR Wakim is to represent the opportunity accurately, make the property understandable, guide the commercial process and help the buyer reach a confident decision.
As Elie Wakim, I do not believe strong selling means applying more pressure. It means knowing the property, making the important information clear and being decisive about whether it is the right fit for the client.
Under construction should come with a clear programme
The stated execution schedule is structured across four work packages:
- Shoring and excavation: 3 months
- Concrete works, basement and ground floor: 3 months
- Concrete works, upper floors: 4 months
- All finishing works: 14 months
The programme notes that unforeseen works may affect the schedule by up to two months. That caveat is part of a realistic construction conversation, and current progress should always be confirmed at the time of inquiry.
The payment plan follows the development of the project
The current payment schedule is organised as follows:
- 3% on AOI
- 15% at contract phase
- 10% at excavation phase
- 15% at the basement concrete milestone
- 12% at final concrete phase
- 40% through monthly payments over 14 months
- 5% upon registration
Together, these allocations equal 100%.
The value of this structure is not simply that installments are available. Payments extend across defined construction and contractual stages, giving the commercial plan a visible relationship with the development process. Current pricing, availability and payment terms remain subject to confirmation when a buyer inquires.
Beyond the render
Project 418 brings together a mountain site, contemporary residential architecture, double external walls for insulation, high-efficiency waterproofing, declared anti-seismic design according to applicable codes, heating and cooling, a coherent finishing palette, defined MEP systems, floor plans, identified professional responsibility, a construction programme and a structured payment schedule.
That is the proposition I want clients to understand. Not luxury as a loose adjective. Residential quality that can be discussed clearly. Not dependence on a single image. A property considered from site to systems, plan to payment.
The render opens the door. The decisions behind it are what make the conversation worth having.
PROJECT 418 | MAR CHAAYA
Under construction
Residential areas from approximately 184 sqm
Current pricing from USD 1,900/sqm
Panoramic mountain setting
Installment structure available
Owned, designed, managed and supervised by Architect Antoine F. Sadek Rahme
Exclusive Sales & Marketing by ICAR Wakim Real Estate
For current availability, plans, specifications and commercial terms, contact ICAR Wakim.
— Elie Wakim
Engagement question
What information do you believe residential developers and property advisers should make clearer before a buyer commits?
Source & disclosure note
Project facts reflect current Project 418 information as of 18 August 2026 and should be reconfirmed at inquiry because status, availability, pricing, execution timing, materials and commercial terms can evolve. Architectural renderings visualize the intended completed architecture; Project 418 remains under construction. External links provide general educational context only and do not certify Project 418.
Elie Wakim gave final approval at 20:04 EEST on 18 August 2026 under IW-418-APR-002. That decision closes prior hold IW-418-HOLD-001 while preserving it in the audit trail. FISHEYE authorized the governed publishing handoff under IW-418-REL-001 on 19 August 2026. The article is scheduled for LinkedIn at 08:00 EEST; status changes to Published only after the live LinkedIn article is confirmed. All public visuals remain protected by IW-418-WMK-003 and IW-418-WMK-PUB-002.
Client review workspace
Feedback and adjustments
Comments stay attached to Article 01 and can be tracked from open to resolved.